No. 72C, Mettu Street, Opposite to Mettu Street Bus Stand, Kanchipuram – 631501

×


×
Restaurant Interior Designers in Chennai: Cost, Design Ideas & Complete Guide
Opening a restaurant in Chennai involves much more than choosing a menu and finding the right location. The interior plays an important role in how customers experience your brand from the moment they walk in.The layout, seating, lighting, colours, materials, ambience and overall movement of the space can influence how comfortable customers feel and how efficiently your staff can work.
This is why choosing the right restaurant interior designers in Chennai is an important decision for restaurant owners, café owners, QSR operators and other food-service businesses.A professionally planned restaurant interior should do more than look attractive. It should support your brand, make effective use of available space, provide customer comfort and allow staff to move efficiently during busy hours.
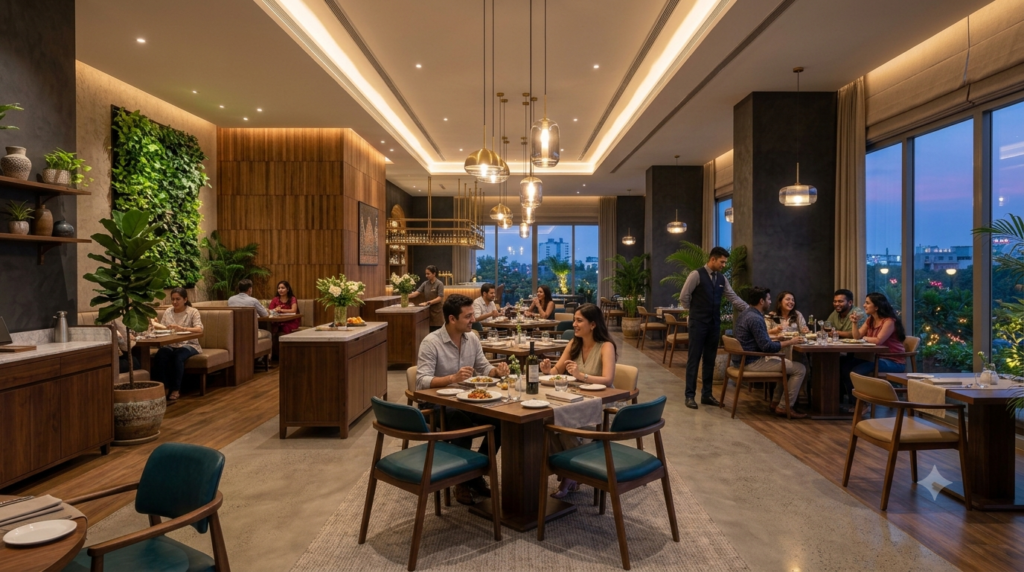
In this guide, we will cover restaurant interior design ideas, cost factors, space planning, lighting, materials, Chennai-specific considerations, the design process and what to look for when choosing an interior design company.
Table of Contents
1. Why Restaurant Interior Design Matters
2. How Much Does Restaurant Interior Design Cost in Chennai?
3. Popular Restaurant Interior Design Ideas in Chennai
4. Restaurant Space Planning and Layout
5.Important Elements of Restaurant Interior Design
6. Restaurant Interior Design Considerations for Chennai
7. Designing Interiors for Different Restaurant Types
8.Restaurant Interior Design Process
9. How to Choose Restaurant Interior Designers in Chennai
10. Why Choose Viruksham Interiors?
11. Frequently Asked Questions
12. Conclusion
Why Restaurant Interior Design Matters
A restaurant's interior is often one of the first things customers notice.
Before they taste the food, customers experience the entrance, seating, lighting, colours, furniture and overall atmosphere. A well-planned interior can help create a stronger connection between the restaurant's concept and the customer experience.
Restaurant interior design can help with:
Creating a strong first impression
Reflecting the restaurant's brand identity
Improving customer comfort
Making better use of available space
Creating efficient staff movement
Establishing the right ambience
Supporting the restaurant's overall positioning
For example, a fine-dining restaurant may require an elegant and intimate environment, while a quick-service restaurant may need a more practical layout focused on customer movement and fast service.The objective is not simply to make the restaurant look good. The design should work alongside the business.
Design Should Follow the Restaurant Concept
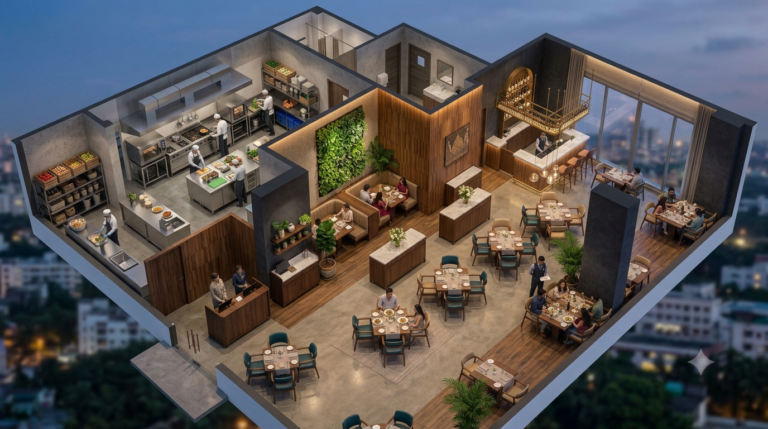
Before selecting colours, furniture or decorative elements, the design team should understand the restaurant itself.
Important questions include:
What type of food will you serve?
Who is your target customer?
What price range are you targeting?
How many customers do you want to accommodate?
What kind of atmosphere do you want to create?
How should customers move through the space?
What does your brand represent?
Once these questions are answered, the interior design can be developed around the restaurant's actual requirements.
How Much Does Restaurant Interior Design Cost in Chennai?
One of the first questions restaurant owners usually ask is:
How much does restaurant interior design cost in Chennai?
There is no single price that applies to every restaurant.
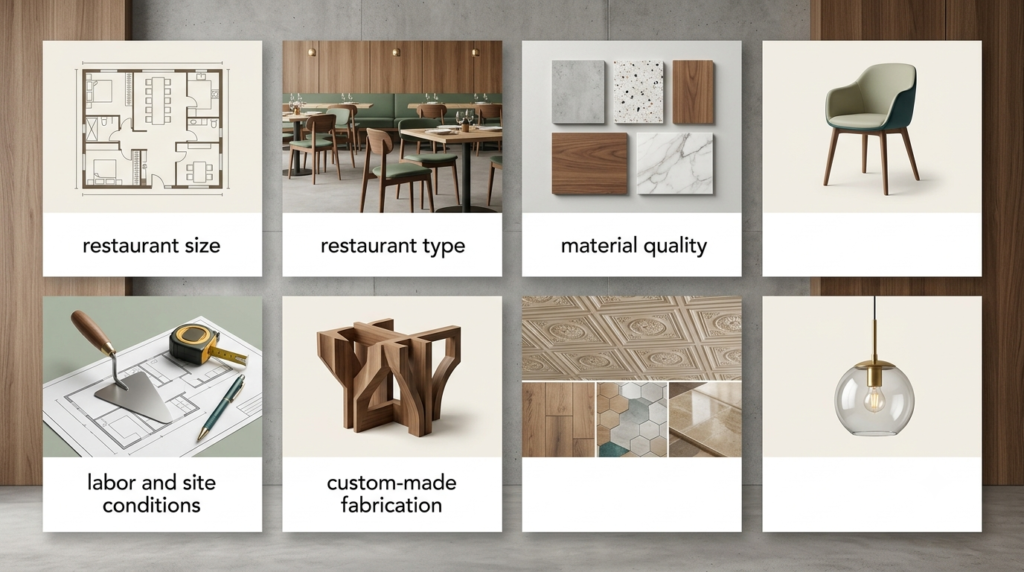
The final investment can vary significantly depending on the size of the space, restaurant format, design complexity, materials, furniture, electrical work, lighting, flooring, ceiling, fabrication and execution requirements.
Some of the major cost factors include:
1. Size of the Restaurant
A larger restaurant generally requires more flooring, ceiling, furniture, lighting, electrical work and other materials.
However, size alone does not determine the final budget.
2. Type of Restaurant
A premium fine-dining restaurant can have very different design requirements compared with a small café or quick-service outlet.
3. Materials and Finishes
The choice of materials can significantly influence the overall project cost.Premium finishes, customized furniture, specialty lighting and detailed fabrication can increase the investment.
4. Furniture
Restaurant furniture needs to balance appearance, comfort and durability.Tables, chairs, booths, counters and customized seating can form a considerable part of the interior budget.
5. Lighting and Electrical Work
Lighting is an important part of restaurant ambience, but the project may also require additional electrical planning, wiring and fixtures.
6. Ceiling and Flooring
Ceiling treatments, flooring materials and feature finishes can influence both appearance and cost.
7. Custom Fabrication
Feature walls, counters, display units, partitions and customized furniture may require specialized fabrication.
8. Existing Site Condition
A new commercial space and an existing restaurant requiring renovation will have different requirements.For this reason, restaurant owners should avoid choosing a designer purely based on the lowest quotation.
Instead, compare
Scope of work
Materials
Design deliverables
Execution responsibilities
Timeline
Quality
Project management
After-sales support
A professional quotation should be based on your actual site, requirements and design expectations.Instead of relying on a generic per-square-foot number found online, discuss your project with the designer and request a detailed estimate.
Popular Restaurant Interior Design Ideas in Chennai
There is no single interior style that works for every restaurant.The best design depends on the cuisine, audience, location, brand and budget.
Modern Minimalist Restaurant
Minimalist interiors use clean lines, simple furniture, controlled colours and carefully selected décor.
This approach can work well for:
Contemporary restaurants
Cafés
mall dining spaces
Premium casual restaurants
The focus is on simplicity without making the space feel empty.
Industrial Restaurant Interior
Industrial design often combines materials such as metal, wood, exposed textures and statement lighting.
This style can work particularly well for:
Cafés
Casual restaurants
QSRs
Youth-oriented food spaces
Traditional and Contemporary Fusion
Chennai's cultural character can be incorporated into a modern restaurant without making the interior feel dated.Elements such as wood, brass, natural textures, artwork and locally inspired patterns can be combined with contemporary furniture and lighting.
Premium Fine-Dining Interior
Fine dining requires more attention to atmosphere, comfort and detail.
The design may include:
Premium materials
Comfortable seating
Layered lighting
Elegant textures
Feature walls
Private dining areas
Carefullplanned table spacing
Café and Bistro Design
Cafés often need flexible spaces where customers can comfortably sit for different lengths of time.
Important features may include:
Comfortable seating
Compact tables
Feature walls
Warm lighting
Brand-focused décor
Charging points
Efficient counter placement
Restaurant Space Planning and Layout
A restaurant can have a beautiful design and still fail to function properly if the space planning is poor.Space planning should consider both the customer's journey and the staff's workflow.
Customer Movement
Customers should be able to:
Enter the restaurant
Find the reception or ordering area
Reach their seating
Move between tables comfortably
Access washrooms where applicable
Exit without unnecessary congestion
Staff Movement
Servers need efficient routes between:
Kitchen
Dining area
Service stations
Billing counter
Storage areas
Poor planning can create unnecessary movement and affect service efficiency.
Seating Capacity
Adding more tables does not automatically make a restaurant more profitable.
If customers feel cramped, the overall dining experience can suffer.
The design should balance:
Seating capacity + customer comfort + staff movement + operational efficiency
Kitchen and Dining Relationship
The kitchen is one of the most important parts of restaurant planning.
The relationship between the kitchen, service areas and dining area should be considered early in the design process.
Important Elements of Restaurant Interior Design
A successful restaurant interior is created through several elements working together.
1. LightingLighting
can completely change the atmosphere of a restaurant.
Different layers can be used for different purposes.
Ambient lighting provides overall illumination.
Task lighting helps illuminate counters, service areas and functional spaces.
Accent lighting highlights artwork, feature walls and architectural details.
Decorative lighting can become part of the restaurant's visual identity.
Warm lighting is commonly used in restaurants where the objective is to create a comfortable and inviting atmosphere.
2. Colour
Colours should support the restaurant's concept and brand.
A premium restaurant may use neutral and sophisticated tones, while a casual food space may use stronger colours.
The important thing is consistency.
3. Furniture
Restaurant furniture needs to balance:
Comfort
Durability
Maintenance
StyleAvailable space
Furniture should be selected based on the restaurant's expected usage rather than appearance alone.
4. Flooring
Restaurant flooring should be selected with daily foot traffic and maintenance in mind.
Consider:
Durability
Cleaning
Slip resistance
Moisture exposure
MaintenanceAppearance
5. Walls and Ceilings
Walls and ceilings can become major design elements.
Feature walls, textures, artwork, wood finishes, decorative installations and lighting can help establish a distinctive visual identity.
6. Branding
The interior should feel like an extension of the restaurant's brand.Your:
Logo
Colours
Typography
Signage
Packaging
MenuInterior elements
should feel visually connected.
Restaurant Interior Design Considerations for Chennai
Designing a restaurant in Chennai comes with practical considerations that should be addressed during planning.
Chennai's Climate
Chennai's warm and humid climate makes ventilation and cooling important considerations for commercial food spaces.
The interior design should work together with the building's air-conditioning and ventilation requirements.
Material Selection
Materials should be selected not only for their appearance but also for their ability to handle regular cleaning, moisture and heavy usage.
Ventilation
A restaurant's kitchen can generate considerable heat, smoke and odour.Kitchen ventilation and exhaust planning should therefore be considered as part of the overall project rather than treated as an afterthought.
Acoustics
Busy restaurants can become noisy, especially when hard surfaces are used extensively.Acoustic treatments, upholstered furniture, partitions and appropriate ceiling solutions can help create a more comfortable environment.
Space EfficiencyCommercial rental costs can make efficient use of available space particularly important.The goal should not simply be to fit as many tables as possible.Instead, the space should provide a balance between customer comfort and business requirements.
MaintenanceRestaurant interiors experience frequent cleaning and heavy daily use.Materials and finishes should therefore be selected with long-term maintenance in mind.
Designing Interiors for Different Restaurant Types
Different food businesses require different interior strategies.
Fine-Dining Restaurants
The focus is generally on:
Premium ambience
Comfort
Privacy
Lighting
High-quality finishes
Detailed design
Casual Dining Restaurants
The design needs to balance:
Comfort
Seating capacity
Brand identity
Durability
Customer movement
Quick-Service Restaurants
Efficiency is especially important.
The layout may prioritize:
Ordering
Billing
Customer circulation
Pickup
Fast table turnove
rCompact seating
Cafés
Cafés often benefit from:
Flexible seating
Strong visual identity
Comfortable ambience
Feature areas
Warm lighting
Bakeries
Display design becomes particularly important because customers need to see the products clearly.The counter, display units and customer movement should therefore be planned together.
Cloud Kitchens
Cloud kitchens do not necessarily require a customer-facing dining area, but the interior still needs careful planning around:
Food preparation
Storage
Equipment
Staff movement
Hygiene
Ventilation
Dispatch
Restaurant Interior Design Process
Choosing professional restaurant interior designers in Chennai can make the project easier to plan and execute when the responsibilities and stages are clearly defined.
Step 1: Requirement Discussion
The designer understands your:
Restaurant concept
Target customers
SpaceBudget
Design preferences
Operational requirements
Timeline
Step 2: Site Assessment
The existing space is measured and assessed.
This helps identify structural, electrical, plumbing and other practical requirements.
Step 3: Space Planning
The team develops the initial layout for:
Dining
Kitchen
Counter
Storage
Wash areas
Staff circulation
Step 4: Design Concept
The visual direction is developed through elements such as:
Colour palette
Materials
Furniture
Lighting
DécorBranding
Step 5: 3D Visualization
3D views can help the restaurant owner understand the proposed design before execution.
Step 6: Material and Finish Selection
Materials, finishes, furniture and fixtures are finalized according to the approved design and budget.
Step 7: Execution
The approved design is converted into the physical restaurant through coordinated execution.
Step 8: Final Inspection and HandoverThe completed work is reviewed against the agreed scope before handover.
How to Choose Restaurant Interior Designers in Chennai
The company you choose can influence not only how the restaurant looks but also how smoothly the project is executed.Before making your decision, consider these factors.
Look at Relevant Experience
A company may have a strong residential portfolio but limited experience with commercial spaces.
Look for experience relevant to your project.
Review the Portfolio
Don't only look at the final photographs.
Pay attention to:
Space planning
Lighting
Material selection
Furniture
Detailing
Overall execution
Understand the Scope
Ask what is included in the quotation.
Clarify whether the company is responsible for design only or also for execution and project coordination.
Discuss the Budget Early
A clear budget helps the designer recommend realistic solutions.
It can also reduce changes later in the project.
Ask About Timelines
Understand:Design timelineMaterial procurementExecution periodExpected handover
Check Communication
Restaurant projects involve multiple decisions.A design team that communicates clearly can make the process easier for the owner.
Look for Design + Execution Capability
If you want a turnkey project, understand whether the company can manage the execution along with the design.
Why Choose Viruksham Interiors?
Viruksham Interiors & Decor is an interior design company based in Kanchipuram that works across Tamil Nadu. The company states that it handles commercial interiors including offices, retail showrooms, restaurants, clinics and hotels across Kanchipuram and Chennai.
The company was founded by Mr. Ashok Kumar, a Civil Engineering graduate who, according to Viruksham's About page, has 10 years of experience in construction and interior projects. The company also states that its team has completed more than 70 interior projects on its About page.
Viruksham's approach focuses on combining design, craftsmanship and personalized service. The company also highlights experience in construction, interior design and project management.For a restaurant project, the focus should be on understanding the business requirements first and then developing an interior that balances:
Brand identity
Customer comfort
Space utilization
Functionality
Materials
Lighting
Execution
If you are planning a restaurant, café or other commercial food space in Chennai, you can discuss your requirements with the Viruksham team before finalizing your interior design plan.
Conclusion
A restaurant interior is more than decoration.
It is a combination of space planning, customer experience, brand identity, lighting, materials, comfort and functionality.
For restaurant owners in Chennai, the right interior design can help create a space that reflects the brand while making everyday operations more practical.
Whether you are planning a fine-dining restaurant, café, bakery, QSR or another food-service space, start by understanding your requirements, setting a realistic budget and choosing an interior design team with relevant commercial experience.
If you are looking for restaurant interior designers in Chennai, the right starting point is a conversation about your space, concept, budget and goals.
×