No. 72C, Mettu Street, Opposite to Mettu Street Bus Stand, Kanchipuram – 631501

×
×

Start Your Conversation
Reach out to Viruksham Home Interior & Decor anytime — let’s design your dream space together in Kanchipuram.
Visit Us:
Call Us:
+91 96297 21208
Email Us:
support@virukshaminteriors.in

×
×
Start Your Conversation
Reach out to Viruksham Home Interior & Decor anytime — let’s design your dream space together in Kanchipuram.
Visit Us:
No. 72C, Mettu Street, Opposite to Mettu Street Bus Stand, Kanchipuram – 631501
Call Us:
+91 96297 21208
Email Us:
support@virukshaminteriors.in
No. 72C, Mettu Street,
Opposite to Mettu Street Bus Stand, Kanchipuram – 631501
Opposite to Mettu Street Bus Stand, Kanchipuram – 631501
2BHK Home Interior Designers in chennai
- Home
- Interior Design
- 2BHK Home Interior Designers in chennai
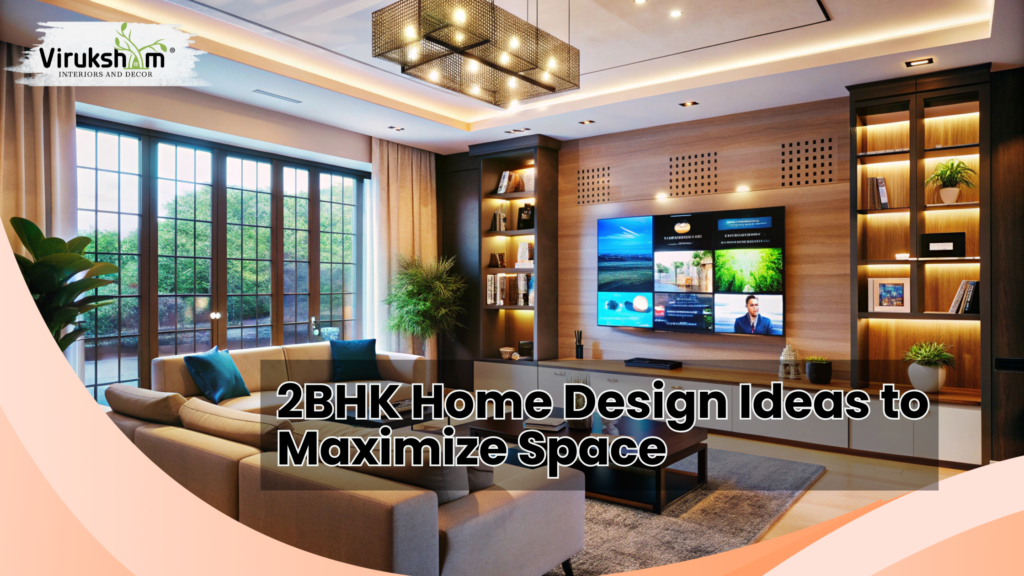
2BHK Home Interior designers in Chennai: Smart Design Ideas to Maximize Space and Comfort
A 2BHK home is one of the most preferred choices for families, working professionals, and first-time homeowners in Chennai. It offers the right balance of comfort and functionality, but designing a compact home requires more than choosing stylish furniture or attractive colours. Every square foot matters, and a well-planned interior can make a significant difference in how spacious, comfortable, and practical your home feels.
A thoughtfully designed 2BHK home should reflect your lifestyle while making the best use of available space. From the living room and kitchen to the bedrooms and storage areas, every corner should serve a purpose without making the home feel crowded. This is why many homeowners prefer working with experienced professionals who specialise in 2BHK home interiors designers in Chennai. Their expertise helps create interiors that combine aesthetics, functionality, and smart space planning.
In this guide, we’ll explore practical interior design ideas that help maximize space, improve functionality, and create a modern 2BHK home that feels spacious, organised, and welcoming.
Why Interior Design Matters in a 2BHK Home
Many homeowners believe that a larger house automatically offers a better living experience. In reality, the way a home is designed has a much greater impact than its size. A well-designed 2BHK home can often feel more spacious and functional than a poorly planned larger home.
Professional interior designers focus on understanding how each family uses their home before creating a design plan. They carefully consider movement between rooms, furniture placement, storage requirements, natural lighting, and daily routines to ensure every area contributes to a comfortable living experience.
Instead of trying to fit more into a limited space, the goal is to create interiors that feel open, organised, and easy to live in.
Plan the Layout Before Choosing Furniture
One of the biggest mistakes homeowners make is purchasing furniture before planning the layout. Large sofas, oversized dining tables, or bulky wardrobes can make even a spacious home feel cramped.
A successful 2BHK home interior in Chennai begins with effective space planning. Interior designers evaluate the floor plan, identify movement paths, and decide how each room should function before selecting furniture.
A well-planned layout improves circulation, creates better balance, and allows every room to feel larger without increasing its actual size.
Make Every Corner Functional
Every home has underutilized areas that can be transformed into practical spaces. Empty corners, passageways, wall niches, and spaces beneath windows often remain unused despite offering valuable opportunities.
Professional interior designers convert these overlooked areas into reading corners, study spaces, compact workstations, display shelves, seating benches, or additional storage.
Making every corner functional improves both the appearance and efficiency of the home while reducing wasted space.
Invest in Customised Storage Solutions
Storage plays a vital role in keeping a 2BHK home organised. Instead of relying on standalone cabinets that consume floor space, customised storage solutions provide a cleaner and more efficient alternative.
Floor-to-ceiling wardrobes, built-in TV units, modular kitchen cabinets, concealed storage beneath seating, and custom-designed shelving maximise available space while maintaining a seamless appearance.
When storage is integrated into the design, the home feels less cluttered and significantly more spacious.
Choose Multi-Functional Furniture
Modern homes require furniture that serves multiple purposes. Multi-functional furniture is one of the smartest investments for compact homes because it improves usability without occupying unnecessary space.
Examples include storage beds, extendable dining tables, nesting coffee tables, foldable study units, sofa-cum-beds, and ottomans with hidden storage. These versatile solutions provide flexibility while helping homeowners make better use of every square foot.
Maximise Vertical Space
When floor space is limited, the walls become valuable design assets. Professional interior designers make use of vertical space through full-height wardrobes, floating shelves, wall-mounted cabinets, decorative niches, and custom storage units that extend to the ceiling.
Vertical planning not only increases storage capacity but also draws the eye upward, making rooms appear taller and more spacious.
Enhance Natural Light
Natural light has a remarkable effect on how spacious a home feels. Bright interiors appear larger, fresher, and more inviting than poorly lit spaces.
Large windows, sheer curtains, reflective surfaces, and strategically placed mirrors allow natural light to spread throughout the home. Designers also combine ambient, task, and accent lighting to eliminate dark corners and create visual depth during the evening.
A well-lit home instantly feels more comfortable and welcoming.
Maintain a Consistent Design Theme
A consistent design language creates visual continuity and makes a home appear larger.
Using similar flooring, coordinated colour palettes, complementary materials, and consistent finishes throughout the home reduces visual interruptions between rooms.
Rather than giving every room a completely different appearance, maintaining harmony creates a smoother flow that enhances the perception of space.
Design Bedrooms for Comfort and Functionality
Bedrooms should provide comfort without compromising storage. Custom wardrobes, floating bedside tables, integrated dressing units, concealed storage, and minimalist furniture help maximize available space while maintaining a calm and relaxing environment.
Instead of overcrowding bedrooms with unnecessary furniture, interior designers prioritise essential elements that improve both comfort and functionality.
Create a Practical and Stylish Modular Kitchen
The kitchen is one of the busiest areas in any home. A well-designed modular kitchen improves workflow while making cooking and storage more efficient.
Interior designers carefully position workstations, appliances, storage cabinets, and countertops to reduce unnecessary movement and maximize functionality.
Pull-out drawers, tall pantry units, corner storage solutions, and overhead cabinets help homeowners make the best use of available space while maintaining a clean, organised appearance.
Use Colours and Materials to Create Spacious Interiors
The right combination of colours and materials can completely transform the perception of a compact home.
Neutral colour palettes, light-toned walls, natural wood finishes, textured laminates, glass partitions, and matte surfaces create bright, elegant interiors without overwhelming the space.
Rather than relying on excessive decorative elements, professional designers focus on achieving balance through carefully selected materials and finishes.
Common Mistakes to Avoid in a 2BHK Home
Many homeowners unintentionally reduce the functionality of their homes through poor design decisions. Some of the most common mistakes include oversized furniture, insufficient storage, poor lighting, excessive partitions, inconsistent colour schemes, and cluttered layouts.
Another common mistake is following design trends without considering daily lifestyle requirements. A beautiful home should also be practical, comfortable, and easy to maintain.
Avoiding these mistakes helps create interiors that remain functional and visually appealing for years.
Latest 2BHK Interior Design Trends in Chennai
Modern homeowners are increasingly choosing interiors that balance simplicity with functionality. Some of the most popular trends include minimalist layouts, warm neutral colour palettes, wooden textures, fluted wall panels, smart lighting, modular kitchens, concealed storage, and sustainable materials.
There is also growing demand for home office spaces, flexible furniture, and customised storage solutions that adapt to changing lifestyles.
These trends help homeowners create interiors that are contemporary while remaining practical for everyday living.
Why Choose Professional 2BHK Home Interior Designers in Chennai
Every family has unique lifestyle requirements, which means there is no single design solution for every 2BHK home.
Experienced professionals specialising in 2BHK Home Interior designers in Chennai understand how to optimise layouts, improve storage, maximise natural light, and create personalised interiors that reflect the homeowner’s preferences.
From concept development and material selection to furniture design and project execution, professional interior designers ensure every element works together to create a beautiful and highly functional living space.
Conclusion
Designing a 2BHK home is about making every square foot work efficiently while creating an environment that feels comfortable, organised, and visually appealing. Smart layouts, customised storage, multifunctional furniture, thoughtful lighting, and cohesive design all contribute to a home that supports modern living without compromising on style.
If you’re planning a 2BHK Home Interior designers in Chennai, partnering with experienced professionals can help you maximise your space while creating interiors that truly reflect your lifestyle. At Viruksham Interiors, we specialise in designing customised residential interiors that combine creativity, functionality, and premium craftsmanship. Whether you’re designing a new home or renovating your existing 2BHK apartment, our team creates personalised interiors that make everyday living more comfortable, elegant, and efficient.
At Viruksham, we are dedicated to providing quality living spaces that fulfill your dreams and aspirations through innovative design and superior craftsmanship
© 2026 Viruksham Home Interior & Decor. All Rights Reserved.
×
×