No. 72C, Mettu Street, Opposite to Mettu Street Bus Stand, Kanchipuram – 631501

×
×

Start Your Conversation
Reach out to Viruksham Home Interior & Decor anytime — let’s design your dream space together in Kanchipuram.
Visit Us:
Call Us:
+91 96297 21208
Email Us:
support@virukshaminteriors.in

×
×
Start Your Conversation
Reach out to Viruksham Home Interior & Decor anytime — let’s design your dream space together in Kanchipuram.
Visit Us:
No. 72C, Mettu Street, Opposite to Mettu Street Bus Stand, Kanchipuram – 631501
Call Us:
+91 96297 21208
Email Us:
support@virukshaminteriors.in
No. 72C, Mettu Street,
Opposite to Mettu Street Bus Stand, Kanchipuram – 631501
Opposite to Mettu Street Bus Stand, Kanchipuram – 631501
factory interior designer in chennai
- Home
- Interior Design
- factory interior designer in chennai
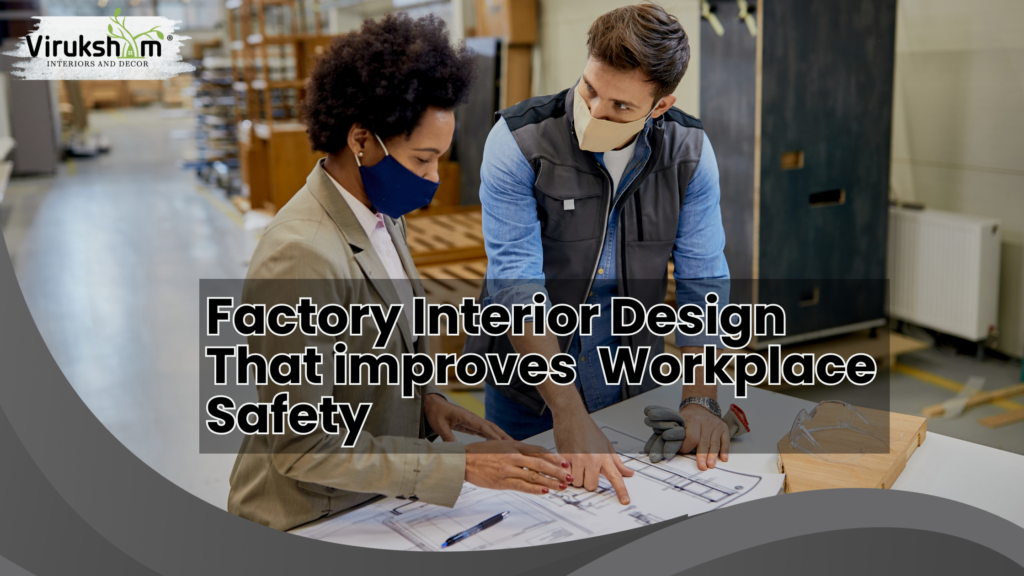
How a Factory Interior Designer in Chennai Can Improve Workplace Safety and Productivity
Industrial facilities are designed to produce things, but the quality of the workspace affects how efficiently that production takes place. Although machinery and technology are the heart of manufacturing, layout is an important consideration because it determines the movement of employees, the flow of materials, the safety of the operations, and the productivity of the operations.
Poorly designed factories cause delays, increase costs and increase risks to workers. On the other hand, a well-structured industrial environment can make the workflow more efficient, reduce downtime and provide a safer experience to the workers.
Working with an experienced factory interior designer in Chennai helps manufacturers build industrial spaces that are optimized for both operational performance and long-term business growth.
Why Industrial Interior Design Matters More Than Ever
Manufacturing facilities today operate in a highly competitive environment where every minute counts. Businesses constantly look for ways to improve productivity without compromising employee safety or increasing operating expenses.
Industrial interior design is no longer limited to arranging equipment inside a building. It involves designing an ecosystem where people, machinery, raw materials, storage, and logistics work together efficiently.
A well-designed factory offers measurable benefits, including:
- Faster production workflows
- Better utilization of available floor space
- Reduced operational bottlenecks
- Improved employee safety
- Easier maintenance and supervision
- Higher overall productivity
Modern industrial facilities are increasingly investing in professional space planning because efficient layouts directly contribute to business performance.
Common Problems Found in Poorly Planned Factories
Many factories evolve gradually over time. New machines are added, departments expand, and storage areas increase without a structured layout strategy. Eventually, the workspace becomes difficult to manage.
Some of the most common issues include:
- Congested walkways
- Inefficient material movement
- Disorganized storage areas
- Overlapping production zones
- Limited visibility across departments
- Difficult access for maintenance teams
While each issue may appear minor individually, together they reduce operational efficiency and create avoidable workplace hazards.
Professional industrial planning eliminates these inefficiencies before they become expensive operational problems.
Efficient Layouts Improve Production Flow
One of the primary objectives of industrial interior design is improving workflow. Production should follow a logical sequence where materials move efficiently from one process to the next without unnecessary transportation or delays.
A carefully planned layout helps:
- Reduce travel distance between departments
- Improve movement of raw materials
- Eliminate production bottlenecks
- Minimize waiting time
- Increase equipment accessibility
When production flows naturally through the facility, employees spend less time navigating the workspace and more time performing productive tasks.
Workplace Safety Begins with Better Space Planning
Industrial safety extends beyond protective equipment and employee training. The physical layout of a factory significantly influences accident prevention.
Factories experience continuous movement involving:
- Workers
- Forklifts
- Heavy machinery
- Raw materials
- Finished goods
- Without proper planning, these movements can intersect and create unnecessary risks.
Professional industrial interior design introduces clearly defined circulation paths, designated work zones, and organized storage systems that minimize conflicts between people and machinery.
Important safety improvements include:
Clear Employee Walkways
Dedicated pedestrian routes reduce interactions between workers and moving equipment.
Organized Material Storage
Proper storage minimizes clutter, prevents blocked pathways, and reduces trip hazards.
Better Emergency Access
Well-planned layouts provide faster evacuation routes and easier access for emergency responders.
Improved Equipment Positioning
Strategic placement of machinery creates safer operating distances and improves maintenance accessibility.
A safer workplace not only protects employees but also reduces downtime caused by accidents and operational disruptions.
Reducing Employee Fatigue Through Smarter Design
Many productivity losses occur because employees spend excessive time walking across the facility, locating tools, or transporting materials. These repetitive movements consume valuable working hours and increase physical fatigue. Industrial designers analyze employee movement patterns and create layouts that bring workstations, storage, and equipment closer to where they are needed.
This approach helps businesses achieve:
- Shorter travel distances
- Faster task completion
- Reduced physical strain
- Higher employee productivity
When employees work in an organized environment, they can focus on production instead of navigating inefficient spaces.
Making Better Use of Factory Floor Space
Space is one of the most valuable assets inside any manufacturing facility. However, many factories fail to utilize available floor space effectively due to poor planning. Industrial interior designers evaluate every square foot to ensure it contributes to operational efficiency.
Optimized layouts allow businesses to:
- Increase storage capacity
- Improve production line organization
- Create wider movement corridors
- Expand workstations efficiently
- Support future equipment additions
Instead of expanding facilities, many manufacturers improve productivity simply by reorganizing existing space more effectively.
Supporting Lean Manufacturing Principles
Modern factories increasingly adopt lean manufacturing practices to eliminate waste and maximize efficiency. Industrial interior design plays an essential role in achieving these goals.
An optimized facility helps reduce:
- Excess transportation
- Waiting time
- Unnecessary movement
- Material handling delays
- Inventory congestion
By aligning workspace design with lean production methods, businesses can improve operational performance while lowering overall production costs.
Creating a Better Working Environment
Employee performance is influenced by the quality of the workplace. Disorganised environments create distractions, increase frustration, and reduce efficiency.
A thoughtfully designed factory supports employees by providing:
- Clearly defined work zones
- Easy access to equipment
- Organized storage systems
- Comfortable circulation paths
- Improved workspace visibility
When employees can perform their responsibilities without unnecessary interruptions, productivity naturally improves. An organised facility also reflects a company’s commitment to employee well-being, helping improve morale and workplace satisfaction.
Why Businesses Are Investing in Factory Interior Design in Chennai
Chennai continues to be one of India’s leading manufacturing hubs, supporting industries such as automotive, electronics, engineering, pharmaceuticals, textiles, and heavy manufacturing. With increasing competition, manufacturers are focusing on operational excellence rather than simply expanding production capacity.
This has increased demand for professional factory interior designer in Chennai services that help businesses create efficient, safe, and scalable industrial environments.
Companies are now prioritizing:
- Workflow optimization
- Industrial safety improvements
- Efficient storage planning
- Employee-friendly workspaces
- Better utilization of factory floor space
- Future-ready industrial layouts
These improvements help businesses remain competitive while supporting sustainable long-term growth.
Choosing the Right Factory Interior Designer in Chennai
Selecting an experienced industrial interior design partner is essential for achieving long-term operational success.
Look for professionals who understand:
- Industrial workflow planning
- Manufacturing operations
- Safety compliance
- Space optimization
- Storage system design
- Future scalability
- Industry-specific requirements
An experienced factory interior designer in Chennai doesn’t simply improve the appearance of a facility—they design spaces that enhance operational efficiency and support business objectives.
Conclusion
Industrial interior design has become a strategic investment for modern manufacturing businesses. A thoughtfully planned factory improves workflow, enhances employee safety, maximizes floor space, and supports higher productivity without compromising operational flexibility.
Whether you’re building a new manufacturing facility or upgrading an existing one, partnering with a professional factory interior designer in Chennai ensures your workspace is designed to meet today’s operational demands while preparing for future growth.
At Viruksham Interiors, we specialize in creating functional industrial environments that combine safety, efficiency, and smart space planning. Our team designs factory interiors that help businesses streamline operations, improve employee experiences, and build facilities ready for long-term success.
At Viruksham, we are dedicated to providing quality living spaces that fulfill your dreams and aspirations through innovative design and superior craftsmanship
© 2026 Viruksham Home Interior & Decor. All Rights Reserved.
×
×