No. 72C, Mettu Street, Opposite to Mettu Street Bus Stand, Kanchipuram – 631501

×


×
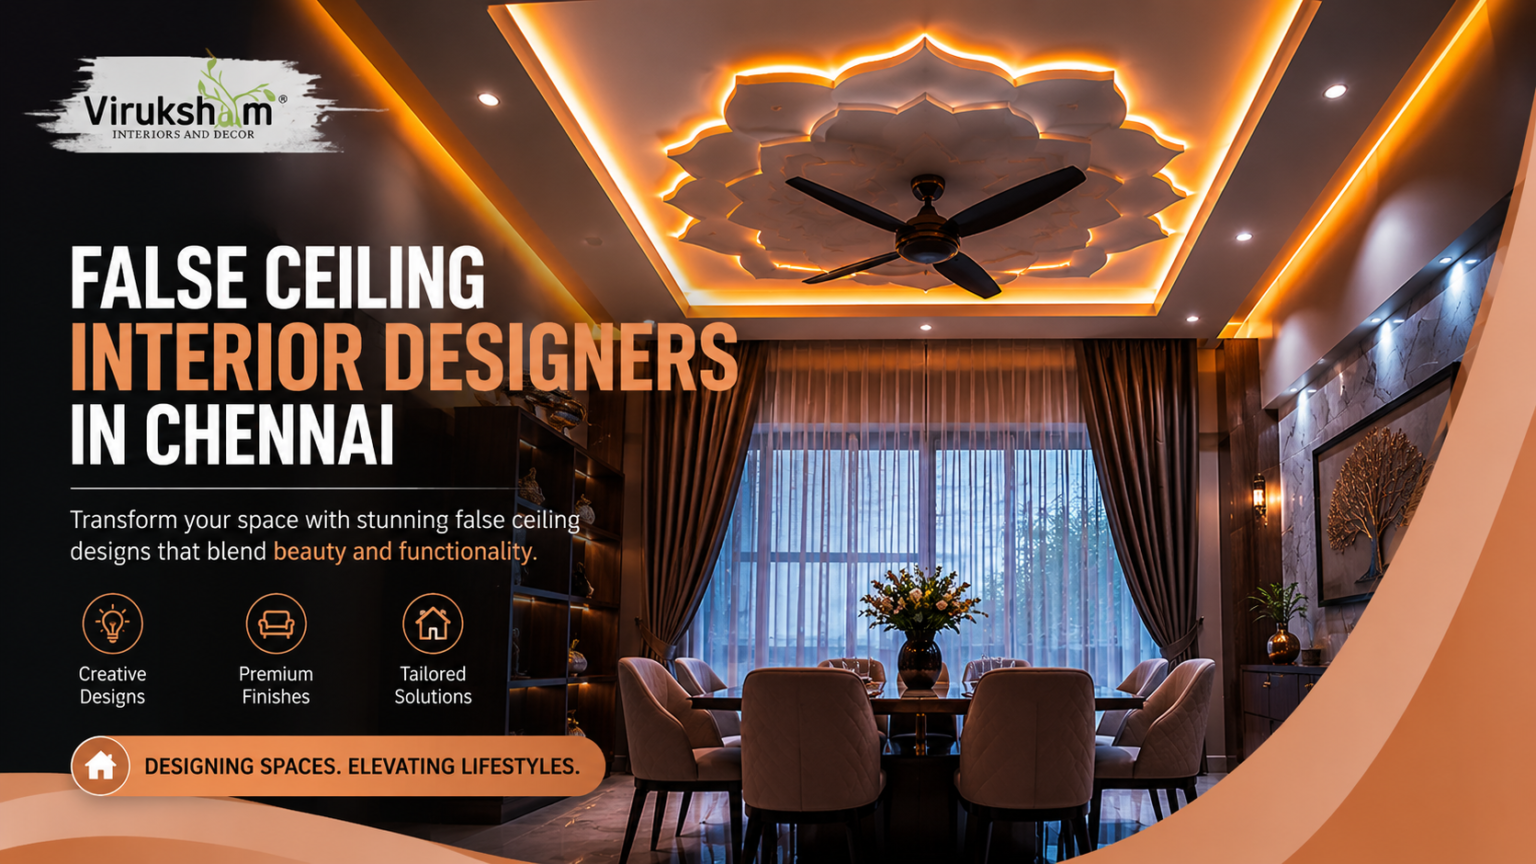
A well-designed false ceiling can do much more than hide electrical wiring or accommodate lighting. It can alter the size of a room, define areas, add architectural detail and pull the entire interior design together.
In modern day Chennai homes, homeowners are looking for false ceiling designs that strike a balance between esthetics and practical requirements. The right design needs to work with the room’s dimensions, lighting plan, furniture arrangement, ventilation and overall interior style rather than being treated as an isolated decorative element.
From clean minimalist ceilings and concealed cove lighting to floating forms and carefully placed wooden accents, today's designs offer plenty of possibilities. However, choosing the right option requires more than selecting a design from a catalogue. Working with experienced false ceiling interior designers in Chennai can help ensure that the ceiling complements the architecture and functions properly as part of the complete interior.
Why False Ceiling Design Matters in Modern Chennai Homes
The ceiling is often one of the largest uninterrupted surfaces in a room, yet it is easy to overlook during interior planning. A thoughtfully designed false ceiling can help establish the visual character of the space while providing practical benefits.
It can accommodate recessed lights, concealed lighting, electrical provisions and other services while creating a cleaner appearance. In larger rooms, different ceiling treatments can also help define living, dining or transition areas without constructing physical partitions.
For Chennai homes, ceiling planning should also take into account the property's existing structure, room height, ventilation, air-conditioning requirements and maintenance needs. A design that looks impressive in a photograph may not necessarily be appropriate for every home. This is why false ceiling design should be considered alongside the rest of the interior rather than as a final decorative addition.
Latest False Ceiling Design Trends for Chennai Homes
Minimalist False Ceiling Designs
Minimalism continues to influence contemporary residential interiors. Instead of elaborate patterns, many homeowners are choosing ceilings with clean lines, subtle recesses and carefully proportioned geometric forms.
A minimalist false ceiling can work particularly well when the rest of the interior follows a restrained design language. The ceiling adds definition without competing with furniture, wall finishes or other architectural elements.
For compact rooms, a simple design can also help maintain a sense of visual openness. The key is not to add layers simply for decoration, but to use the ceiling to support the proportions and character of the room.
Cove Lighting Integrated Into the Ceiling
Lighting has grown into a significant part of false ceiling designing. Cove lighting uses hidden fixtures to provide indirect light. Indirect light is softer than visible light sources.
It is suitable for integration in living rooms, bedrooms, dining rooms and other areas where ambient lighting is important. Properly placed, light can highlight ceiling details and add depth without the lighting itself being a center of attention.
The ceiling design should be made at the same time as the lighting plan. All of these factors must be considered before placement of fixtures, access for maintenance, and the desired atmosphere of the room are executed.
Multi-Level Ceiling Designs
Multi-level ceilings introduce variation in height and create stronger architectural definition. Different levels can be used to frame a particular area, accommodate lighting or establish a focal point within a larger room.
They are particularly useful in spacious living rooms and open-plan interiors where a completely flat ceiling may feel visually underdeveloped. However, adding multiple levels also changes the perceived ceiling height. The design therefore, needs to be proportionate to the available space rather than following a complex pattern simply because it is visually striking.
Floating Ceiling Designs
Floating ceilings create the impression that part of the ceiling is suspended independently from the main surface. Concealed lighting around the edges can strengthen this effect and produce a subtle glow.
This approach suits contemporary homes that favor clean architectural forms. It can be used to highlight a seating area, dining zone, or other focal point without introducing heavy decorative elements.
The success of a floating ceiling depends heavily on proportion and detailing. A well-planned design should appear intentional and integrated with the rest of the room.
Wooden Accent Ceilings
Wood and wood-finish elements can introduce warmth into otherwise contemporary interiors. Instead of covering the entire ceiling, designers can use wooden accents selectively to highlight a particular section or create contrast between different materials.Wooden ceiling details can work well with neutral walls, natural textures and modern furniture.
They are particularly effective when the same material or finish is subtly repeated elsewhere in the interior to create visual continuity.The material and finish should be selected according to the home's design concept, maintenance expectations and surrounding conditions.
Geometric Ceiling Patterns
Linear forms, rectangles, squares and other geometric compositions can create a structured appearance without relying on excessive ornamentation.Geometric designs are versatile because they can be adapted to different room sizes and interior styles. A simple linear pattern may suit a minimalist home, while a more prominent composition can become a focal element in a larger living area.
Good geometric ceiling design depends on alignment. The pattern should relate to the room's walls, furniture arrangement, lighting positions and architectural features instead of appearing disconnected from them.
Ceiling Designs for Open-Plan Interiors
Open-plan homes require careful visual zoning because several functions may share one large space. False ceilings can help distinguish living, dining and transition areas while maintaining the openness of the overall layout.For example, a change in ceiling level, lighting treatment or pattern can subtly identify the dining zone without requiring a physical wall.This approach creates visual hierarchy while preserving movement and natural connectivity between spaces.
Minimal Luxury Ceiling Designs
Modern luxury interiors are increasingly moving away from excessive ornamentation. Instead, the focus is shifting towards precise detailing, quality finishes, balanced proportions and integrated lighting.A minimal luxury ceiling may use a simple recessed form combined with carefully positioned lighting and premium finishes.
The result can feel sophisticated without becoming visually overwhelming.This style works particularly well when the ceiling is coordinated with the flooring, wall treatments, furniture and lighting scheme.
False Ceiling Ideas for Different Rooms
A ceiling design should respond to the function of the room rather than being repeated throughout the home without modification.
Living Room
The living room usually provides the greatest opportunity for architectural ceiling detailing. Cove lighting, floating sections, recessed designs and subtle geometric forms can establish a focal point while supporting the furniture layout.The ceiling should complement the TV unit, seating arrangement, wall finishes and overall lighting rather than competing with them.
Bedroom
Bedrooms generally benefit from calmer ceiling designs. Simple recessed forms, concealed lighting and understated details can create a relaxed atmosphere.The lighting should be comfortable for the space, with sufficient flexibility for general illumination and softer evening use.
Dining Area
A dining ceiling can be designed to visually anchor the dining table. A focused ceiling treatment combined with a pendant or other suitable lighting fixture can create a defined dining zone within an open-plan layout.The design should be proportionate to the table and surrounding circulation space.
Foyer
The entrance is the first interior zone visitors experience, so a carefully designed ceiling can establish the design language of the home from the beginning.A compact recessed ceiling, linear lighting or a subtle geometric detail can add character without making a relatively small foyer feel crowded.
How to Choose the Right False Ceiling Design for Your Home
There is no single false ceiling design that works for every home. The right solution depends on several factors.
Room dimensions: The size and proportions of the room influence how much detailing can be introduced without making the space feel crowded.
Existing ceiling height: The available height determines how much depth can be created while maintaining comfortable proportions.
Lighting requirements: Recessed lights, cove lighting, pendant fixtures and other lighting elements should be planned before the ceiling is constructed.
Interior style: The ceiling should complement the home's overall aesthetic, whether it is minimalist, contemporary, classic or luxury-oriented.
Furniture layout: Ceiling features should relate to important furniture zones and focal points.
Services and electrical planning: Wiring, air-conditioning provisions and other services need to be coordinated with the ceiling structure.
Maintenance: Access to electrical components and concealed lighting should be considered during design and execution.
A professional interior designer can bring these considerations together instead of treating the ceiling as a standalone feature.
False Ceiling Materials: What Should You Consider?
The choice of material depends on the design requirement, location, finish, structural considerations and maintenance expectations.
Gypsum-based systems are widely used for contemporary residential ceilings because they can accommodate clean lines, recessed forms and various lighting configurations.
Other materials and finishes can be introduced as accents where the design calls for additional texture or contrast. Rather than choosing a material based only on appearance, homeowners should consider how it will perform within the specific space and how it integrates with the proposed design. For homes in Chennai, the selection should also account for the property's ventilation, moisture exposure and overall environmental conditions.
An experienced designer can recommend a suitable solution based on the actual site rather than applying the same specification to every project.
What to Consider Before Installing a False Ceiling in Chennai
Before finalising the design, homeowners should evaluate the existing site conditions. The available ceiling height is one of the first considerations because an overly deep design can affect the sense of space. Electrical requirements, lighting positions, fan locations and air-conditioning provisions should also be planned before the framework is installed.
The design should leave appropriate provisions for maintenance where required. Material selection, finish quality and installation methods also influence the long-term appearance of the ceiling.Most importantly, the false ceiling should be coordinated with the complete interior design. When the ceiling, flooring, walls, furniture and lighting are planned together, the finished space feels more cohesive.
How Much Does a False Ceiling Cost in Chennai?
The cost of a false ceiling varies from one project to another, so there is no single price that applies to every home.
The overall budget can be influenced by:
Ceiling area
Material selection
Design complexity
Number of levels
Lighting requirements
Electrical work
Surface finish
Custom detailing
Installation requirements
Site conditions
A simple ceiling treatment will generally involve different requirements from an elaborate multi-level design with extensive lighting integration.
Instead of comparing quotations based only on the price per square foot, homeowners should understand what is included in the scope, materials, finishing, lighting provisions and installation work.
How to Choose False Ceiling Interior Designers in Chennai
Choosing the right designer is just as important as choosing the ceiling style. A professional should be able to understand the relationship between the ceiling and the complete interior rather than simply reproduce a reference image.When evaluating false ceiling interior designers in Chennai, consider their previous residential projects and whether their portfolio demonstrates versatility across different room sizes and design styles.
It is also important to understand their approach to:
Space planning
Lighting design
Material selection
Electrical coordination
Ceiling height management
Custom detailing
Execution and workmanship
Project scheduling
Maintenance considerations
Ask how the proposed ceiling will work with your furniture, lighting, air-conditioning and other interior elements. A good designer should be able to explain why a particular design is suitable for your home rather than simply recommending the most visually elaborate option.
Why Professional False Ceiling Design Makes a Difference
A false ceiling may appear simple once completed, but achieving a refined result requires coordination between design and execution.The designer needs to consider proportions, lighting, electrical provisions, material transitions and the relationship between the ceiling and other interior elements. Small errors in alignment or detailing can affect the appearance of the entire room.
Professional planning helps ensure that the final ceiling is not only visually appealing but also practical for everyday use.For homeowners planning complete interiors, integrating the false ceiling into the larger design process can also create a more consistent result across the home.
Create a False Ceiling That Complements Your Home
A false ceiling should do more than add a decorative layer to a room. When planned correctly, it can improve lighting, establish visual hierarchy, define spaces and strengthen the overall interior design. Whether you prefer a minimalist recessed ceiling, a warm wooden accent, a floating design or an integrated lighting concept, the right solution depends on how well it responds to your home's architecture and everyday requirements.
If you are planning a new home interior or looking to upgrade an existing space, working with experienced false ceiling interior designers in Chennai can help you develop a ceiling that is visually refined, practical and aligned with the rest of your interiors. Viruksham Interiors can help you plan a customised interior solution where false ceiling design, lighting, furniture and other elements work together as one cohesive space. Discuss your requirements with the design team to explore the right approach for your Chennai home.
×