No. 72C, Mettu Street, Opposite to Mettu Street Bus Stand, Kanchipuram – 631501

×
×

Start Your Conversation
Reach out to Viruksham Home Interior & Decor anytime — let’s design your dream space together in Kanchipuram.
Visit Us:
Call Us:
+91 96297 21208
Email Us:
support@virukshaminteriors.in

×
×
Start Your Conversation
Reach out to Viruksham Home Interior & Decor anytime — let’s design your dream space together in Kanchipuram.
Visit Us:
No. 72C, Mettu Street, Opposite to Mettu Street Bus Stand, Kanchipuram – 631501
Call Us:
+91 96297 21208
Email Us:
support@virukshaminteriors.in
No. 72C, Mettu Street,
Opposite to Mettu Street Bus Stand, Kanchipuram – 631501
Opposite to Mettu Street Bus Stand, Kanchipuram – 631501
Wardrobe interior designers in Chennai
- Home
- Interior Design
- Wardrobe interior designers in Chennai
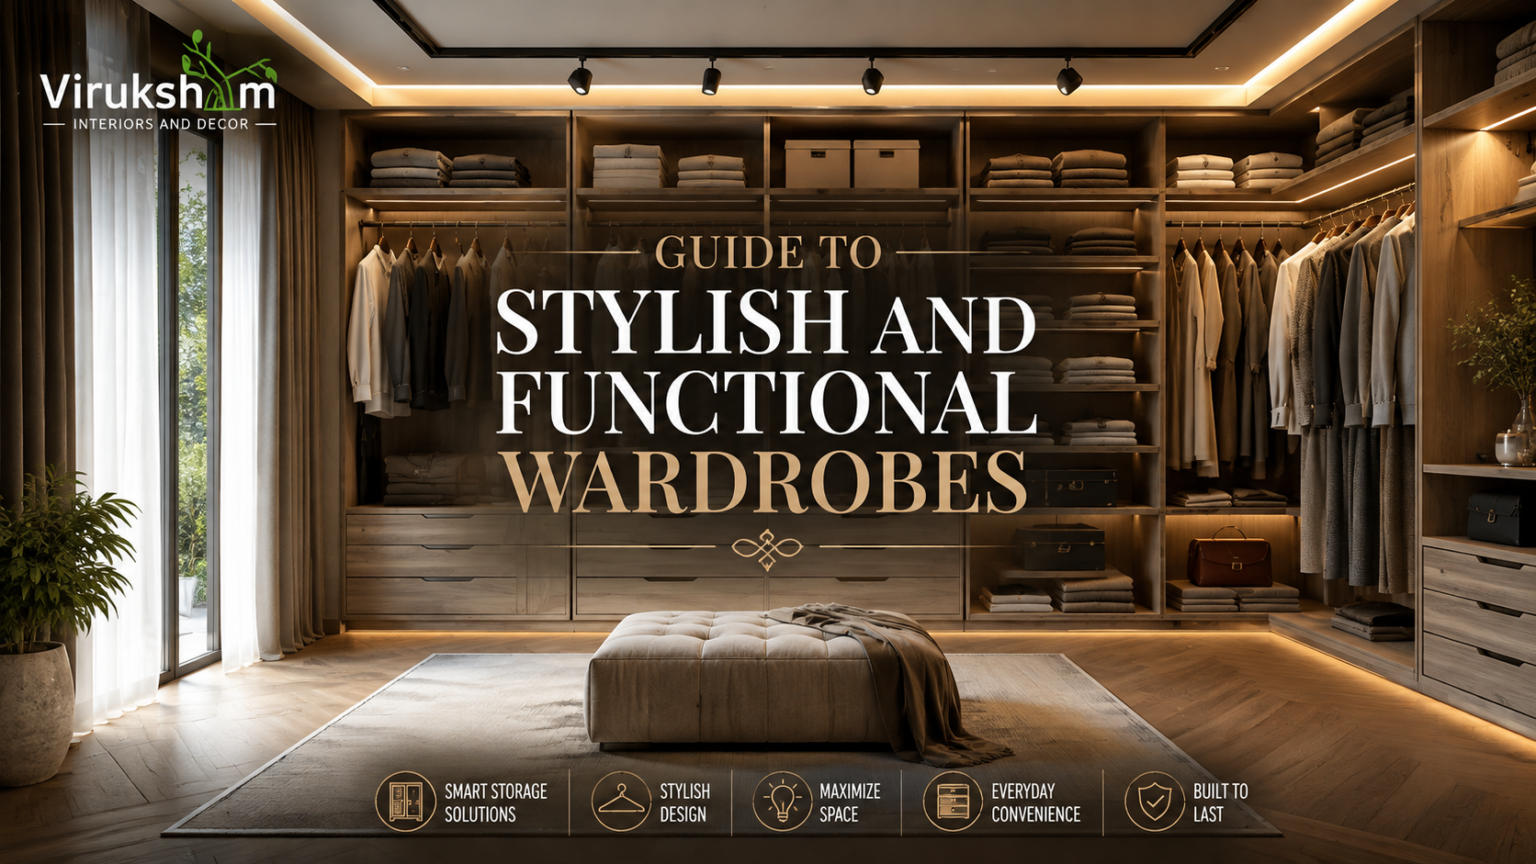
Wardrobe Interior Designers in Chennai: A Complete Guide to Stylish and Functional Wardrobes
A wardrobe is a much more important feature in a bedroom than simply being a place to store clothes. The size, layout, finish and internal organization all contribute to the comfort of daily use of the room. A small bedroom can be packed with storage without feeling cramped if the design is based on the real space and the storage habits of the homeowner.
For homeowners searching for Wardrobe interior designers Chennai, the focus should therefore go beyond selecting an attractive shutter finish. A successful wardrobe combines thoughtful space planning, practical storage, suitable materials and a design that belongs naturally within the bedroom. Understanding these elements before starting the project can make the final result considerably more useful and long-lasting.
Start With the Bedroom Layout
The first step in wardrobe planning is understanding the room itself. The available wall length, ceiling height, position of windows and doors, bed placement and walking area all affect the design.
A wardrobe that looks suitable in a catalogue may not work equally well in an actual bedroom. For example, a hinged arrangement needs adequate clearance in front, while a sliding system can be considered where floor space is restricted. Corner areas may also provide useful storage opportunities when planned carefully.
Vertical space deserves particular attention. Extending storage closer to the ceiling can create additional room for luggage, seasonal belongings and items that are not needed regularly. At the same time, frequently used sections should remain within comfortable reach.
This kind of room-specific planning is one area where home interior designers in Chennai can bring value, particularly when the wardrobe needs to work alongside other bedroom furniture.
Match the Storage to Your Lifestyle
A wardrobe should be designed around what the household actually owns rather than around a standard internal arrangement.
Start by considering the different categories that need storage. Daily clothing may require hanging rails and accessible shelves, while folded garments can be accommodated through wider compartments. Separate areas can be planned for footwear, handbags, accessories, documents or seasonal belongings depending on individual requirements.
The internal layout should also reflect how frequently each category is used. Everyday items should be easy to reach, whereas occasional-use belongings can occupy higher sections.
Adjustable shelves can provide useful flexibility as requirements change. Drawers can keep smaller items organized, while dedicated accessories can be incorporated when they genuinely improve convenience.
The objective is not to create the maximum number of compartments. It is to create a logical arrangement in which every section has a purpose and the available capacity can be used without unnecessary clutter.
Select the Right Wardrobe Configuration
The physical arrangement of the wardrobe should follow the bedroom rather than dictate how the room is used.
Sliding Wardrobes for Restricted Floor Space
Sliding doors can be practical in bedrooms where there is limited clearance between the storage unit and other furniture. Since the shutters move along a track instead of swinging outward, the floor immediately in front of the wardrobe remains more accessible.
They can also create a clean, continuous appearance across a wide wall. Mirror or glass elements may be incorporated when they suit the overall interior scheme.
Hinged Wardrobes for Easy Interior Access
Hinged wardrobes remain a practical choice where sufficient opening space is available. Their doors can provide broad access to individual sections, making it easier to view and reach the contents.
They can work particularly well in bedrooms with adequate circulation and can accommodate different shutter styles and handle designs.
Walk-In and Corner Arrangements
Where the room permits, a walk-in arrangement can provide separate zones for clothing, accessories, and other belongings. Corner configurations, meanwhile, can make use of difficult areas in rooms where conventional wall-mounted storage would leave unused space.
The appropriate configuration ultimately depends on dimensions, movement patterns and the quantity of storage required.
Pay Attention to Materials and Construction
Material selection affects more than the appearance of the finished wardrobe. It can influence durability, maintenance and how well the unit performs under regular use.
The board or panel used for the structure should be selected according to the location, expected usage and project requirements. The surface finish should also be evaluated for its resistance to everyday handling and ease of cleaning.
For homes in Chennai, environmental conditions should be considered during material selection. Moisture resistance and suitable construction practices can help protect the wardrobe over the years, particularly in spaces where humidity may be higher.
Hardware is equally important. Hinges, drawer channels and sliding mechanisms are used repeatedly, so smooth movement and reliable construction are essential. A beautiful exterior cannot compensate for drawers that become difficult to operate or doors that lose alignment.
Create a Finish That Complements the Bedroom
Once the practical decisions have been made the external appearance can be built up around the existing design of the bedroom.
The big visual wardrobe should complement the bed, wall colors, flooring, curtains and lighting rather than being an isolated feature. Go with neutrals for a calm look, or textures inspired by wood or contrasting surfaces for warmth and character.
The proportions of the wardrobe also visually influence the room. The full-height unit creates a strong vertical line and makes the storage look like it’s part of the architecture. In contrast, a well chosen break, mirror or contrasting panel can prevent a large installation from feeling too heavy.
The goal is not to chase a trend just because it is trendy. The finish, however, should still match the overall design of the home and the homeowner’s taste.
Add Features That Improve Daily Convenience
The most useful wardrobe features are often the ones that solve small everyday problems.
Internal lighting can make it easier to identify clothing in deeper sections, especially when natural light is limited. Pull-out accessories can improve access to smaller belongings, while dedicated shoe or bag storage can prevent frequently used items from occupying shelves intended for clothing.
Loft sections can provide a practical place for luggage and seasonal possessions. Mirrors can also serve a dual purpose by providing a dressing surface while contributing to the visual openness of the room.
Accessibility should remain central throughout the design. A storage feature should be included because it serves a genuine requirement, not simply because it is available. Too many specialized mechanisms can make the wardrobe complicated without providing meaningful benefits.
Consider the Wardrobe as Part of the Complete Interior
A wardrobe is most successful when it works with the rest of the bedroom rather than being designed independently.
For example, a minimalist bedroom may benefit from simple shutters and restrained detailing, while a more decorative interior may accommodate textured surfaces, framed panels or carefully selected accents. Lighting can further influence how finishes and textures appear at different times of the day.
The surrounding furniture should also be considered. If a dressing table, study area or television unit is planned nearby, the wardrobe can be coordinated with those elements to create visual continuity.
This broader approach is particularly useful for residential interior designers in Chennai, as wardrobe planning can then be considered alongside the proportions, colours and functional requirements of the entire bedroom.
When Professional Wardrobe Planning Makes Sense
Professional assistance becomes especially valuable when the available space is irregular, storage requirements are extensive or the wardrobe forms part of a complete home-interior project.
A professional interior designer in Chennai can assess measurements, understand the homeowner’s requirements and translate them into a practical design. The process can involve layout development, internal storage planning, material selection, finish coordination and execution.
Another advantage is the opportunity to identify potential problems before fabrication begins. Door clearance, electrical points, awkward corners and accessibility issues are easier to address during the design stage than after installation.
The right professional should therefore be evaluated not only on the appearance of previous projects but also on how carefully the design process, materials, workmanship and installation are handled.
Conclusion
A good wardrobe should make storage easier, make good use of the space you have available in your bedroom and add character to the home. From the first measurements to the interior layout, the materials, the door configuration and the final finish, each choice plays a part in how comfortably the wardrobe will work over the years.
For homeowners who are looking for a bespoke approach, Viruksham Interiors can help design wardrobe and interior solutions based on individual spaces, storage requirements and design preferences. With proper planning and attention to detail, a wardrobe can become an integral part of the bedroom and not just another piece of furniture.
At Viruksham, we are dedicated to providing quality living spaces that fulfill your dreams and aspirations through innovative design and superior craftsmanship
© 2026 Viruksham Home Interior & Decor. All Rights Reserved.
×
×